Cavity barriers in Bristol
Closing the hidden voids that let fire run past the walls meant to stop it.
- Every seal labelled and photographed
- BM TRADA / FIRAS-certificated contractors
- Written price before any work
Have you been up in the loft of a converted house and seen one roof space running over two or three flats? Or lifted a corridor ceiling tile in an old office block that is now flats and seen the void carry straight on over the flat walls? Those voids are cavities. A cavity barrier divides them so that smoke and fire getting into one cannot run along it and drop into the next flat. Approved Document B to the Building Regulations says where they are needed and what they must resist.
In Bristol the loft over a split terrace house is the usual one, because the party wall between the flats often stops at the ceiling joists. In the converted offices it is the ceiling void that was kept from the old open-plan floor. In timber-framed blocks from the last twenty years we look behind the cladding, where barriers have sometimes been left out or cut through for a vent.
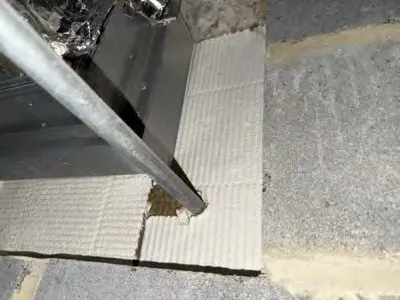
What a cavity barrier is made of
Most cavity barriers are mineral wool, in a sleeve or as a slab, fixed tight to the structure on every side. Some are rigid board. In a roof void the barrier has to go all the way up to the underside of the roof covering and fill around the rafters or trusses. Where pipes, cables or ducts pass through a barrier, the opening around them has to be sealed as well, otherwise the barrier is just another wall with holes in it.
Getting at them
Cavity barriers in roof spaces can usually be fitted through the loft hatch. Ceiling voids need tiles lifted or access panels cut. Cavity barriers behind external cladding are a larger job and usually tied to other work on the wall, so we price those once we have seen a survey. The fitting is carried out by our BM TRADA / FIRAS-certificated contractors, and each barrier is photographed in place before the ceiling or hatch goes back.
Send us the postcode, the number of floors and the page of the assessment that mentions it. We come back with what it needs and a written price.