What is a head of wall gap?
- Every seal labelled and photographed
- BM TRADA / FIRAS-certificated contractors
- Written price before any work
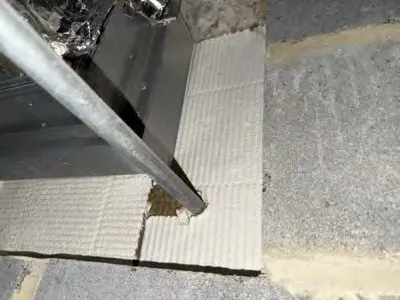
Lift a ceiling tile in the corridor of a newer block of flats and look at the top of the wall between the corridor and a flat. If the wall is plasterboard on metal studs, there is usually a gap, often 10 to 25mm, between the top track and the concrete slab above. That is the head of wall gap. It is there on purpose, so the slab can deflect under load without crushing the boards.
The gap is also a hole straight through a fire wall, the whole length of the corridor. It has to be closed with a seal that is fire rated and that can move as the slab moves. Usually that is a mineral wool strip compressed into the gap with a flexible intumescent or acrylic sealant over it, or a preformed head of wall seal. The width of the gap and the amount of movement decide which one. A rigid filler such as mortar will crack the first time the slab moves.
On surveys the gap is often found empty above the ceiling line, or sealed on the corridor face only, or stuffed with loose insulation. Sometimes the boards stop short of the slab altogether and the gap is 100mm, which is a repair to the wall rather than a sealing job. If your building is a newer one with plasterboard corridor walls, it is the first thing worth looking at.
Send us the postcode, the number of floors and the page of the assessment that mentions it. We come back with what it needs and a written price.